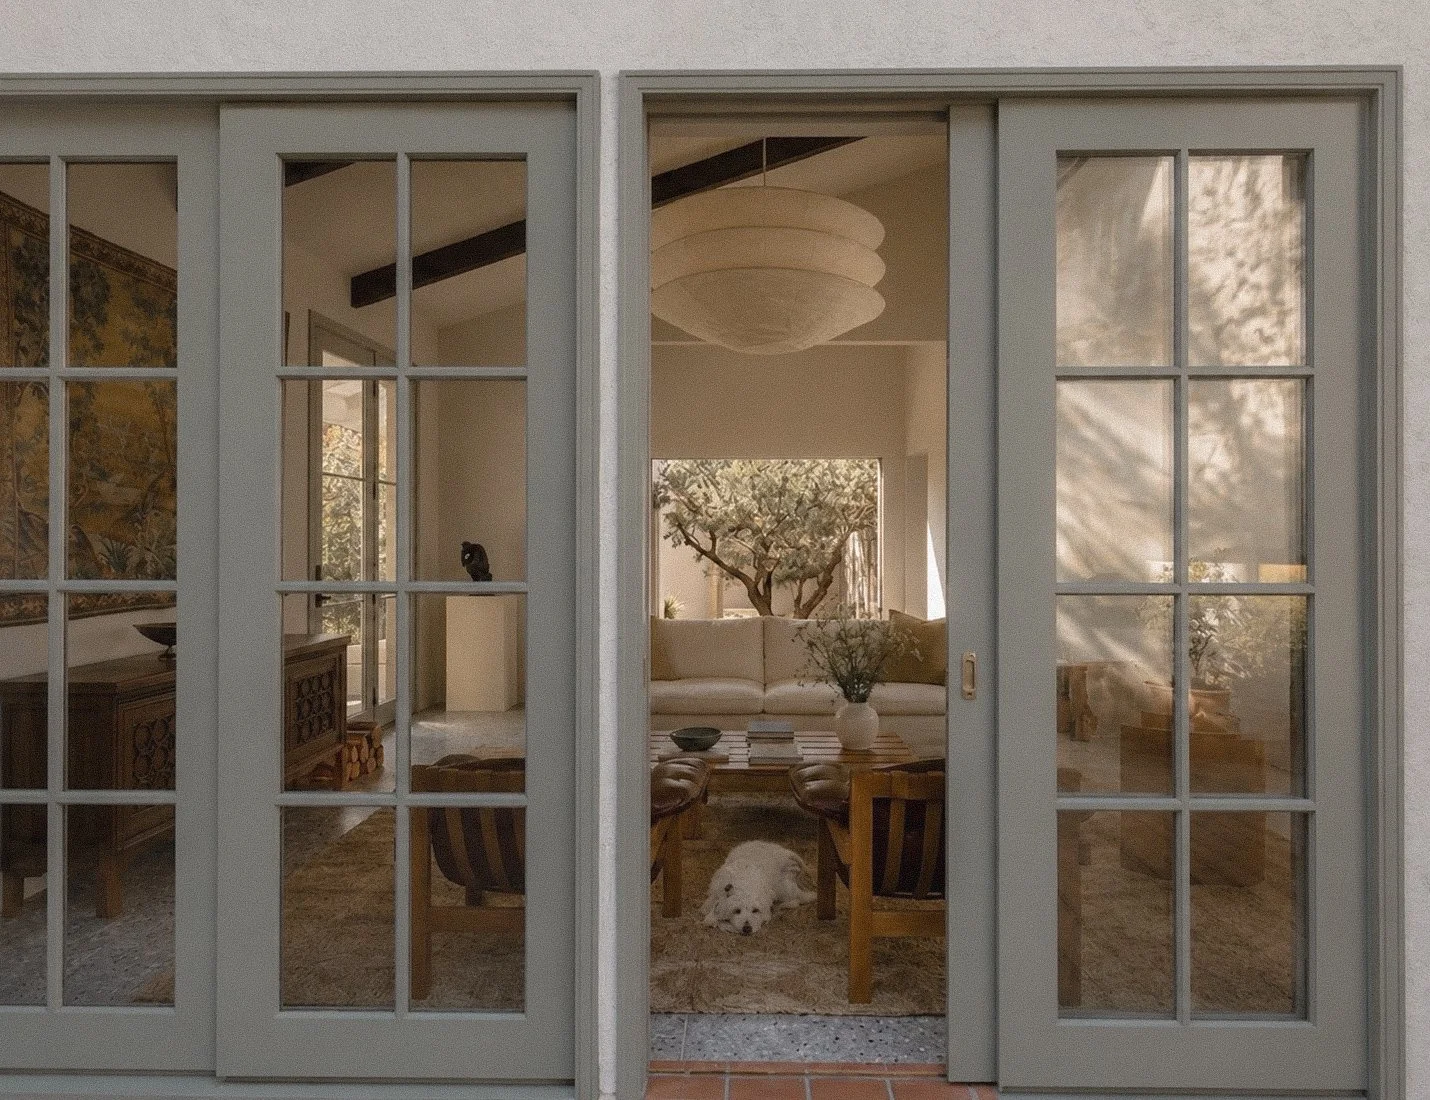
bio house
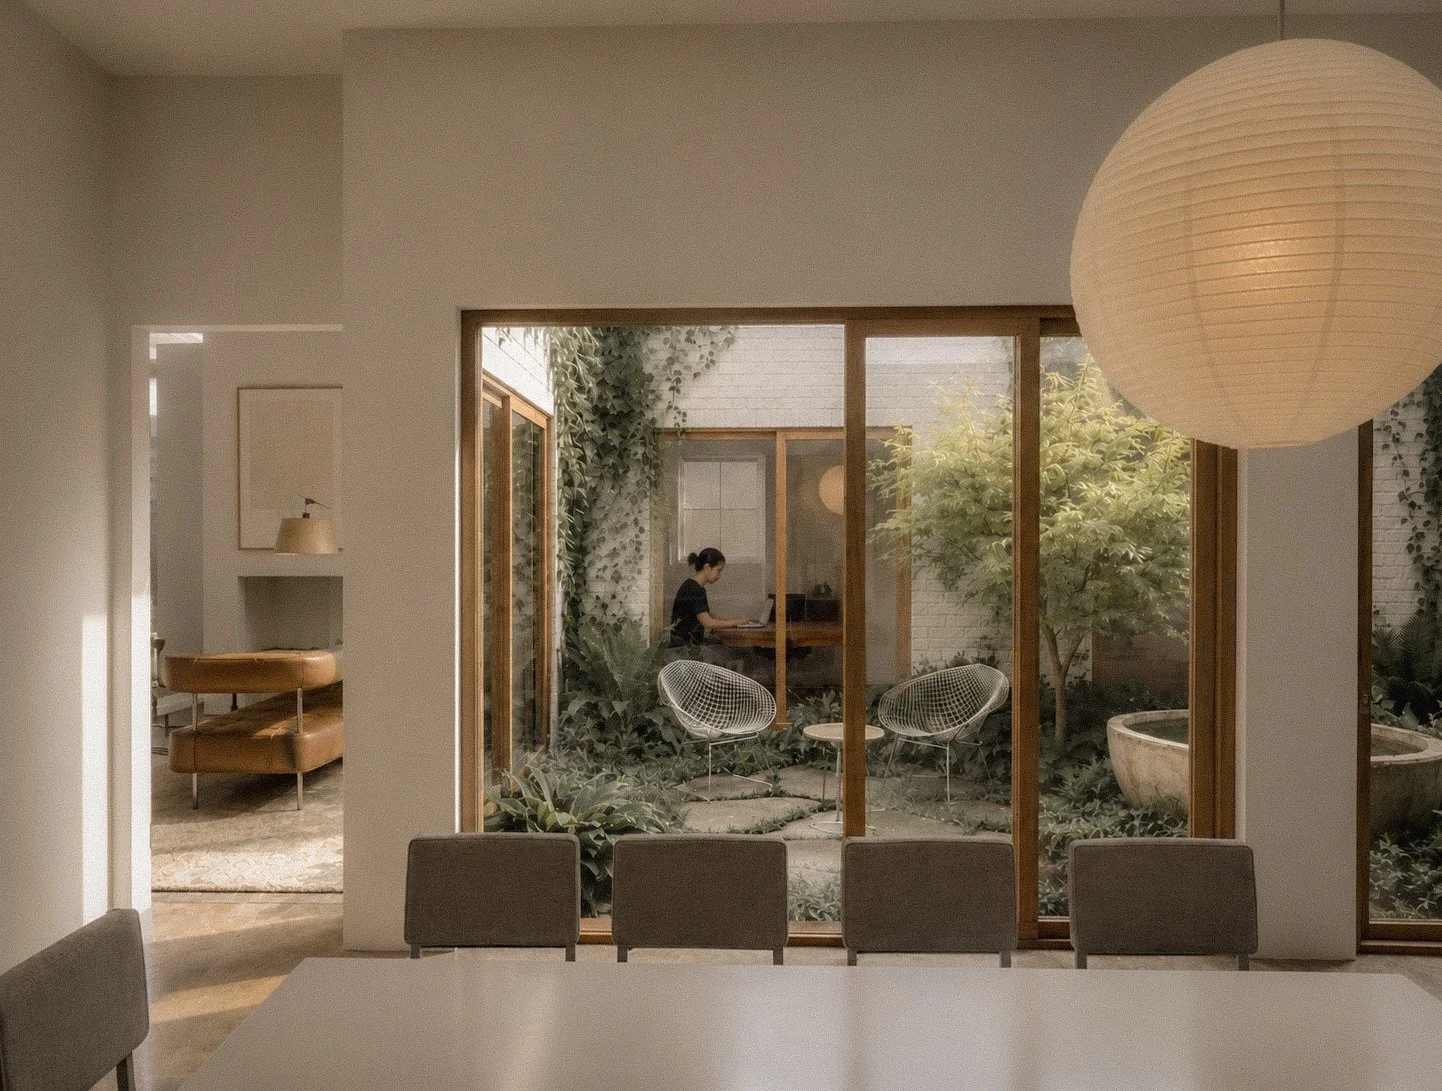
The Bio House is a concept study for a compact custom home in Serenbe, Georgia. Designed for a narrow, alley-loaded lot, the project explores how a modest footprint can feel expansive through a strong connection to landscape, natural light, and outdoor living.
A central courtyard brings light and greenery into the heart of the home while creating a private place for gathering and retreat. Flexible living spaces allow the house to support both a young family and an empty-nester lifestyle. Throughout the design, natural materials, biophilic elements, thoughtful storage, and carefully framed views create a home that feels serene, efficient, and deeply connected to its setting.
serenbe, ga / in progress case study architectural design by annie jenkins smith